
Underfloor Heating Systems
Underfloor Heating, Engineered as One System.
Pipework, manifolds, insulation and controls from Maincor of Germany, specified together so they behave as one system rather than four bought separately, over a 50-year design life.
Why Maincor
Underfloor heating is only as reliable as its weakest component. The pipe may last 50 years, but if the manifold, the mixing unit, the insulation or the controls are under-specified, the whole system underperforms, and the people who specified it wear the consequences.
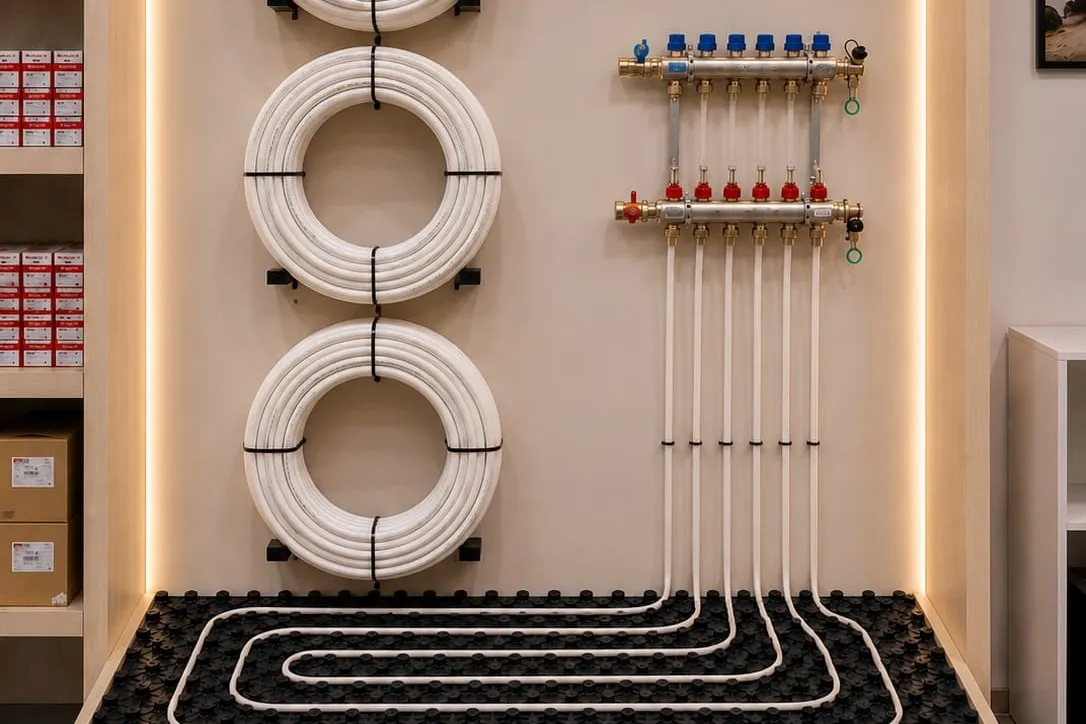
Maincor is a German manufacturer of complete underfloor heating systems. Every component is designed to work as part of a single engineered system: PE-RT and PE-Xa pipework, brass and stainless manifolds, thermostatic controls, edge insulation and clip rails. That is the opposite of the mixed-brand approach common in the market, where incompatible components are pieced together and the installer carries the risk.
Key Benefits
- 30-year warranty on the pipe: Maincor's own cover on the part that gets buried, with 5 years on fittings and manifolds and 1 on the control system
- Complete-system engineering: every component designed and tested to work with every other component
- 50-year design life: on Maincor's core pipework range
- Even, comfortable heat distribution: lower flow temperatures, lower running costs, higher occupant comfort
- Compatible with boilers, heat pumps and solar thermal: full flexibility with the rest of our range
- Full technical support from design through commissioning: loop layouts, manifold sizing, flow balancing
Who This Is For
- Homeowners building a new villa, or taking a house back to the slab in a full renovation. That is the point at which underfloor heating is straightforward and affordable, and we sell direct, with no minimum project size.
- Architects and mechanical engineers designing low-temperature heating for residential and light-commercial projects, where comfort is a selling point
- Developers building to a long-term ownership or warranty standard
- Contractors who need a system that will not come back as a callback
Who This Is Not For
Underfloor heating adds height to the floor. The insulation, the pipework and the screed poured over it all sit above the structural slab, so the finished floor level is set by the heating system as much as by the finish. On a new build or a full renovation that is a line on a section drawing. On a finished building it is a demolition job: the tiling and screed have to come up and the levels reset before anything can be buried.
So if your floors are staying, this is not your system, and it is better to say so here than three weeks into a specification. If they are coming up anyway as part of the work, the picture changes completely and the conversation is worth having.
If your floors are staying where they are, the route that works is a boiler paired with radiators: quick to heat, straightforward for a contractor to fit in a building people are still living in, and it never touches the floor. That is a different page, and an equally straightforward conversation.
A well-designed underfloor heating system is one of the clearest demonstrations of engineering discipline you will find in residential construction. The pipework is buried. The manifold is hidden. The only thing the end user experiences is even, quiet, efficient warmth, year after year, with no moving parts failing and no maintenance call-outs.
That outcome does not happen by accident. It happens because each loop was sized against the actual heat loss of the room, each manifold was balanced against the others, and each component came from a manufacturer that stands behind the full system.
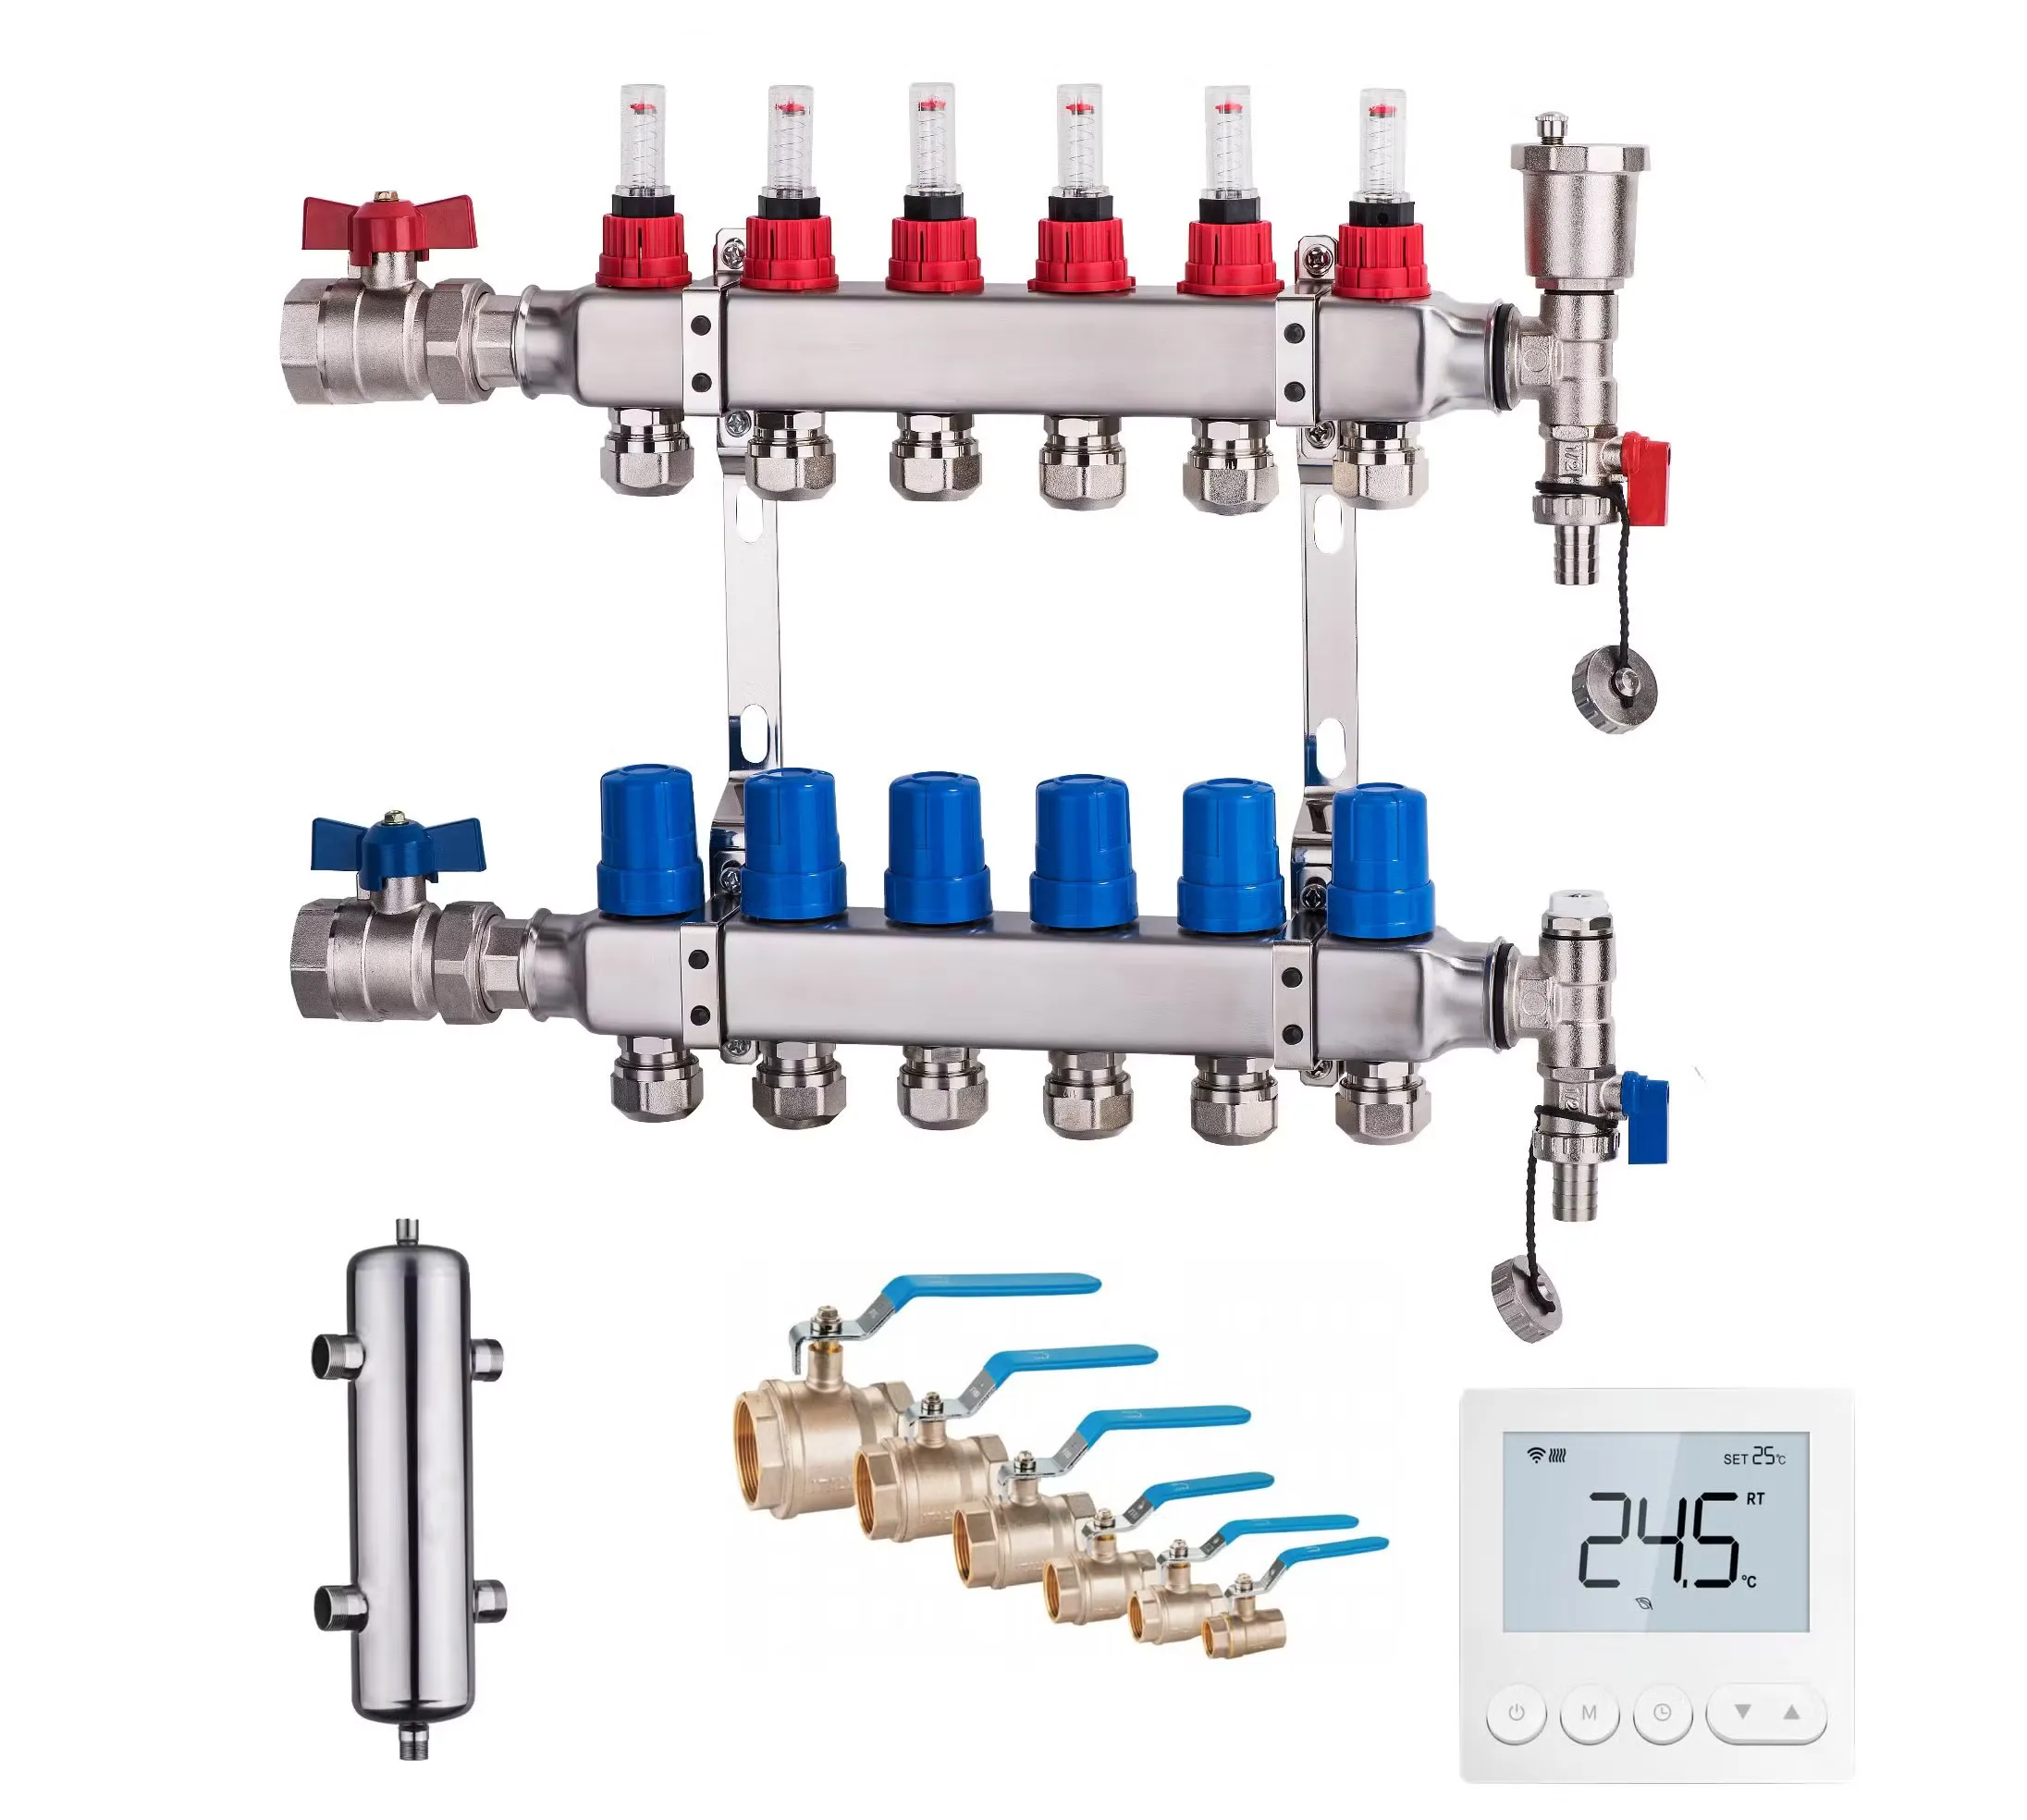
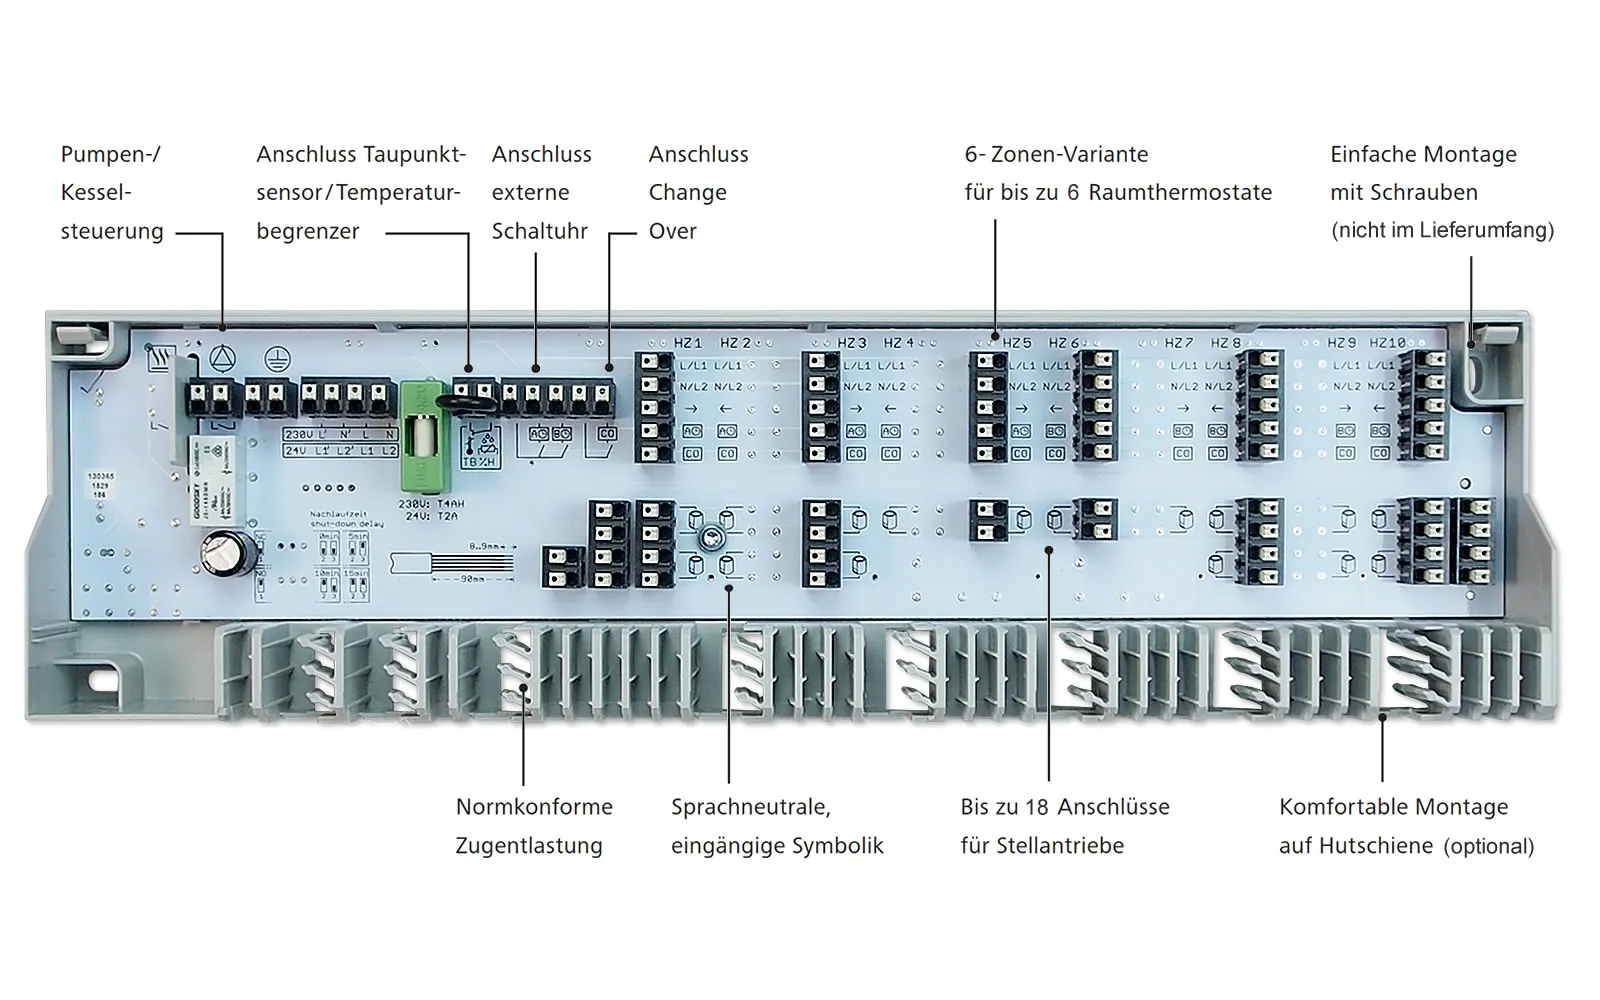
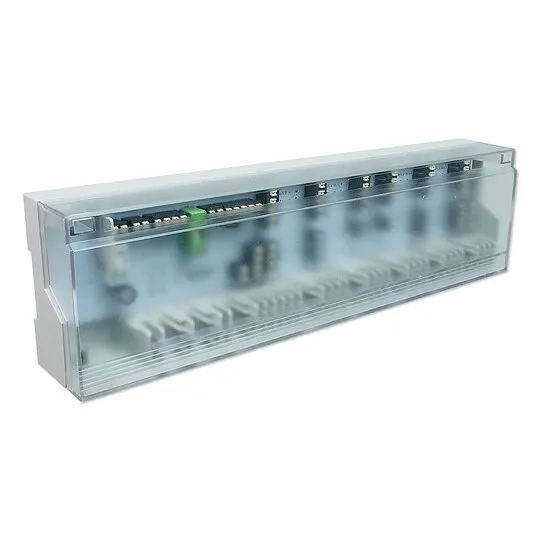
We supply the complete Maincor range: oxygen-barrier pipework in the sizes you need, pre-assembled manifolds with flow meters and actuators, thermostatic controls (wired and wireless), edge insulation, and clip-rail systems for fast installation on screed or dry constructions.
We pair every system supply with a free design review covering loop layouts, pipe spacing, flow rates and manifold placement, so that what gets installed on site matches what the consultant signed off.
The Floor Gives Out the Heat. Something Else Has to Make It.
Underfloor heating is a distribution surface. What feeds it, and what fixes it to the building, are specified at the same time.
Bongioanni Boilers
The floor gives out heat; it does not make any. The boiler heats the water that circulates through the loops, and because the floor sends that water back cool, a condensing boiler can reach the efficiency it is rated for.
View the systemLato Solar Water Heating
Where the same heat source serves both the hot taps and the heating, solar preheats the stored water, so the boiler feeding the floor spends less of its output on hot water.
View the systemFischer Fixing Systems
The loops are clipped to the insulation, but the manifold cabinet and the pipework running back to the boiler room are carried on anchors set into concrete and masonry.
View the systemWhere the fixings are specified with the system, we can supply them from the Fischer range: the same anchors, clamps and rails we supply for load-critical structural work.
Four Things to Settle Before the Screed Is Poured
Underfloor heating is decided on the drawings, not on site. Four questions settle whether it works, what it costs and whether it delays the build. All four are answered before anything is buried.
Floor build-up
How much height the system adds is a design output, not a catalogue number: pipe selection, insulation requirement and floor finish all move the total. The figure comes out of the design review, and it belongs on your section drawing before it belongs on site.
Screed and schedule
The pour is the point of no return. Loop layout, pipe spacing, manifold positions and every slab penetration are resolved and installed before the screed goes down, and the screed then needs its curing time before the system is first fired. That sequence belongs to the main construction schedule, not to the mechanical subcontractor's own. Plan for it early and it stays one line on the schedule; discover it late and it becomes a delay. Maincor supplies clip-rail systems for screed and for dry constructions, and which one suits your floor is settled in the same review.
What drives the cost
The cost of an underfloor system is set by the design. Heated area and loop spacing set the pipework. Room zoning sets the number of manifold loops and thermostats. Insulation specification, pipe material and whether the controls are wired or wireless move the rest. Until the loops are laid out those quantities are not yet known, which is why the design review comes before the bill of quantities.
When to make contact
The useful moment is while floor build-ups are still being set on the architect's sections, and before the mechanical scope is priced. At that point the build-up can still change a floor level, the manifold can still be given a cupboard, and the boiler can still be sized for the system it will actually feed. Once the screed specification is issued, the cheap options are gone. An hour of review at that stage is the cheapest hour on the project.
Technical & Compliance Hub
Official technical compliance certificates and system declarations from the manufacturer.
| Feature | Specification |
|---|---|
| Warranty | 30 years on the pipe; 5 years on fittings and manifolds; 1 year on the control system |
| Pipe Materials | PE-RT, PE-RT/AL composite (aluminium-reinforced) & PE-Xa |
| Pipe Dimensions | PE-RT 16-25 mm; PE-RT/AL composite 16-40 mm (coil & straight bar); PE-Xa 16-32 mm |
| Oxygen Tightness | DIN 4726 compliant (EVOH barrier < 0.32 mg/m²d at 40°C) |
| Max Operating Temp | 95°C (design temperature up to 70°C for floor systems) |
| Max Operating Pressure | 6 Bar (class 4/5 underfloor application) |
| Manifold Channels | 2 to 12 heating loops (brass or stainless steel pre-assembled) |
| Control Voltage | 24V or 230V actuators and thermostats |
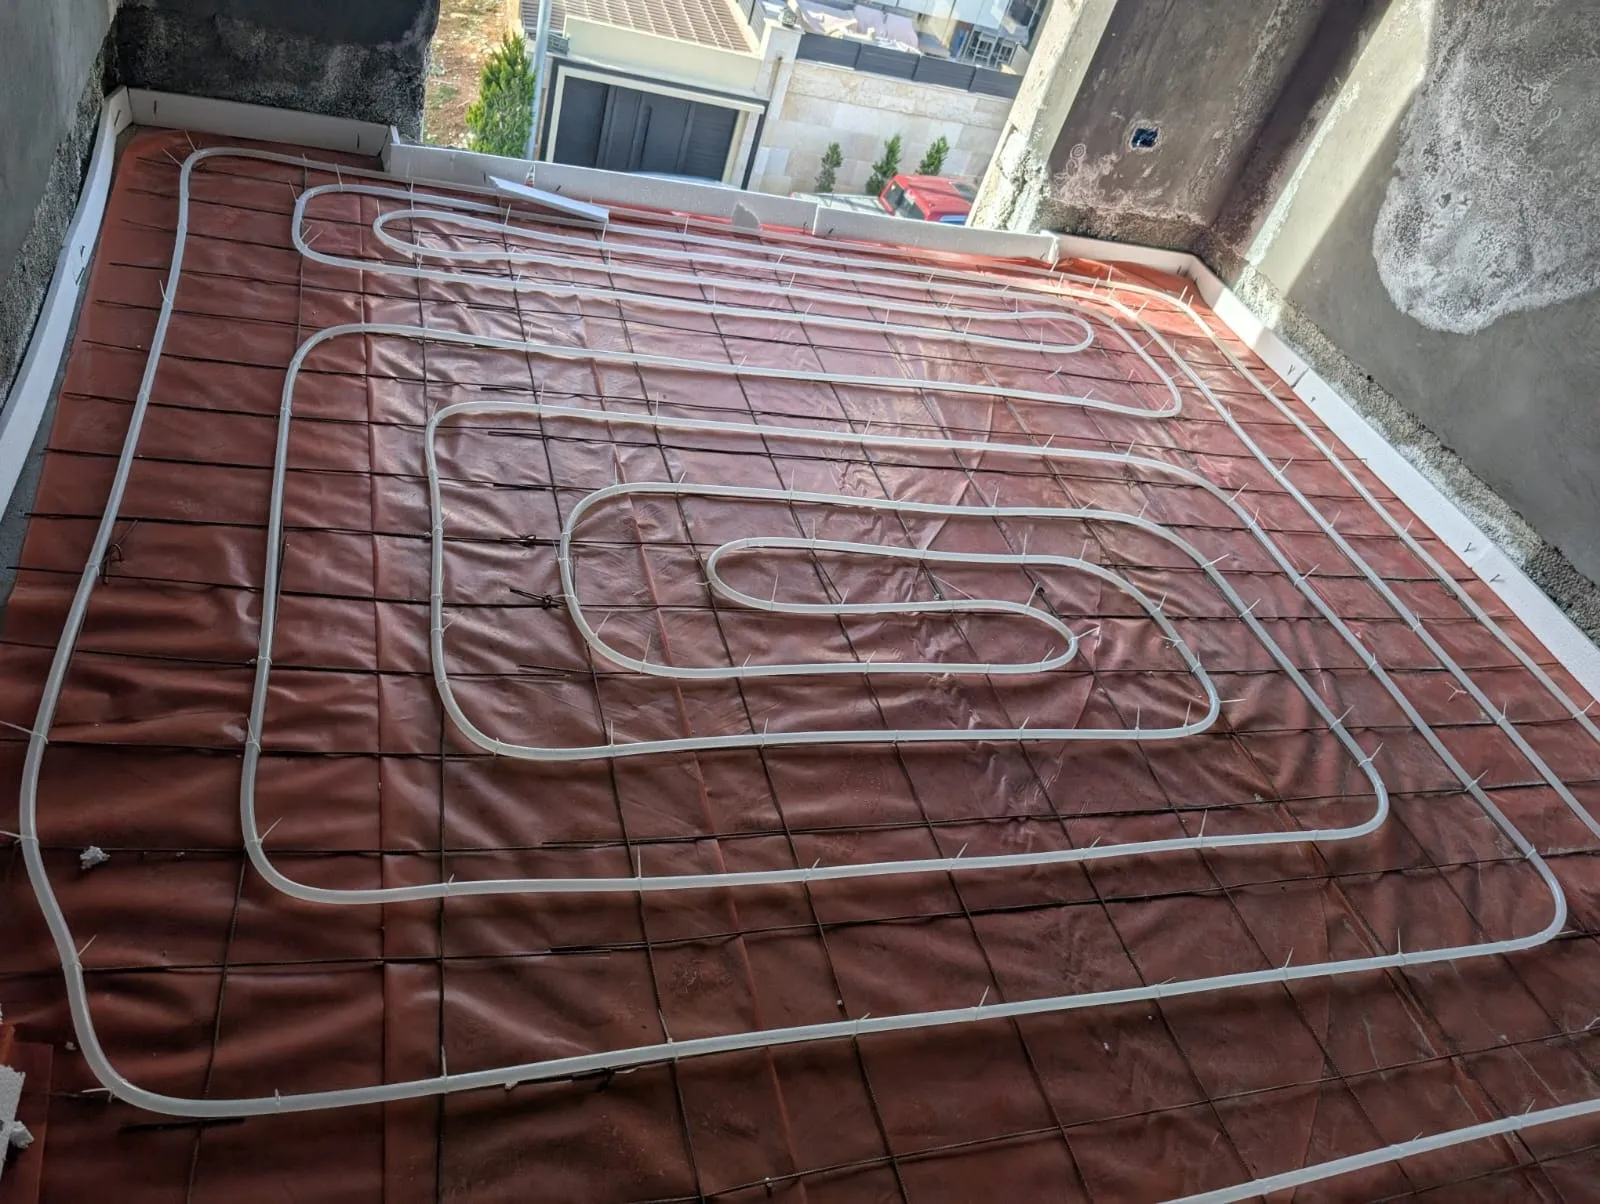
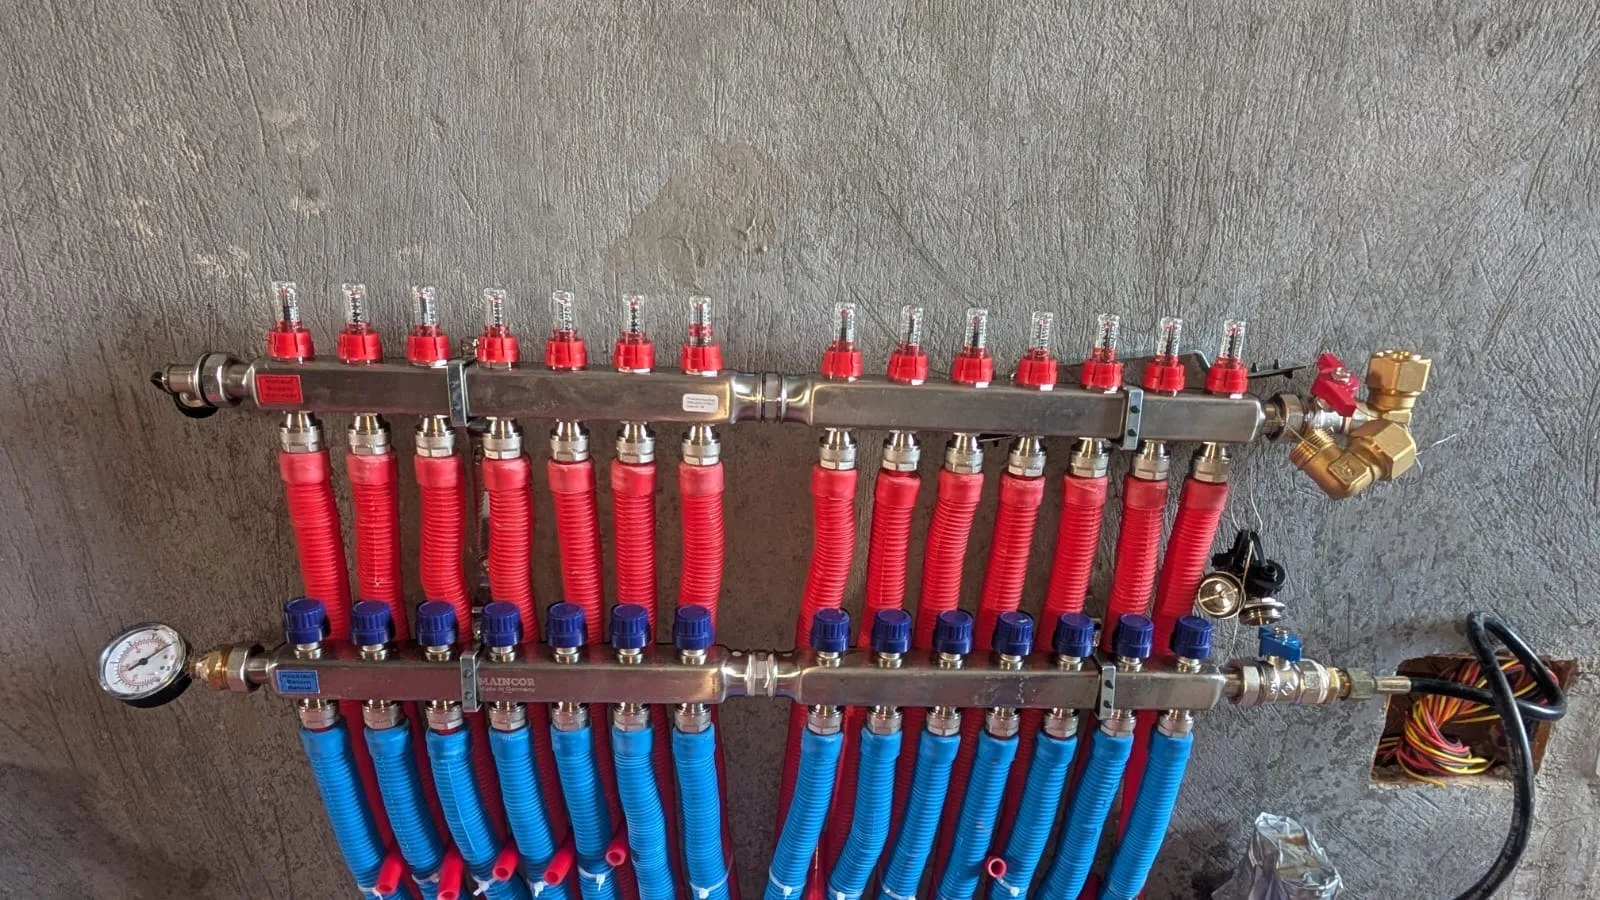
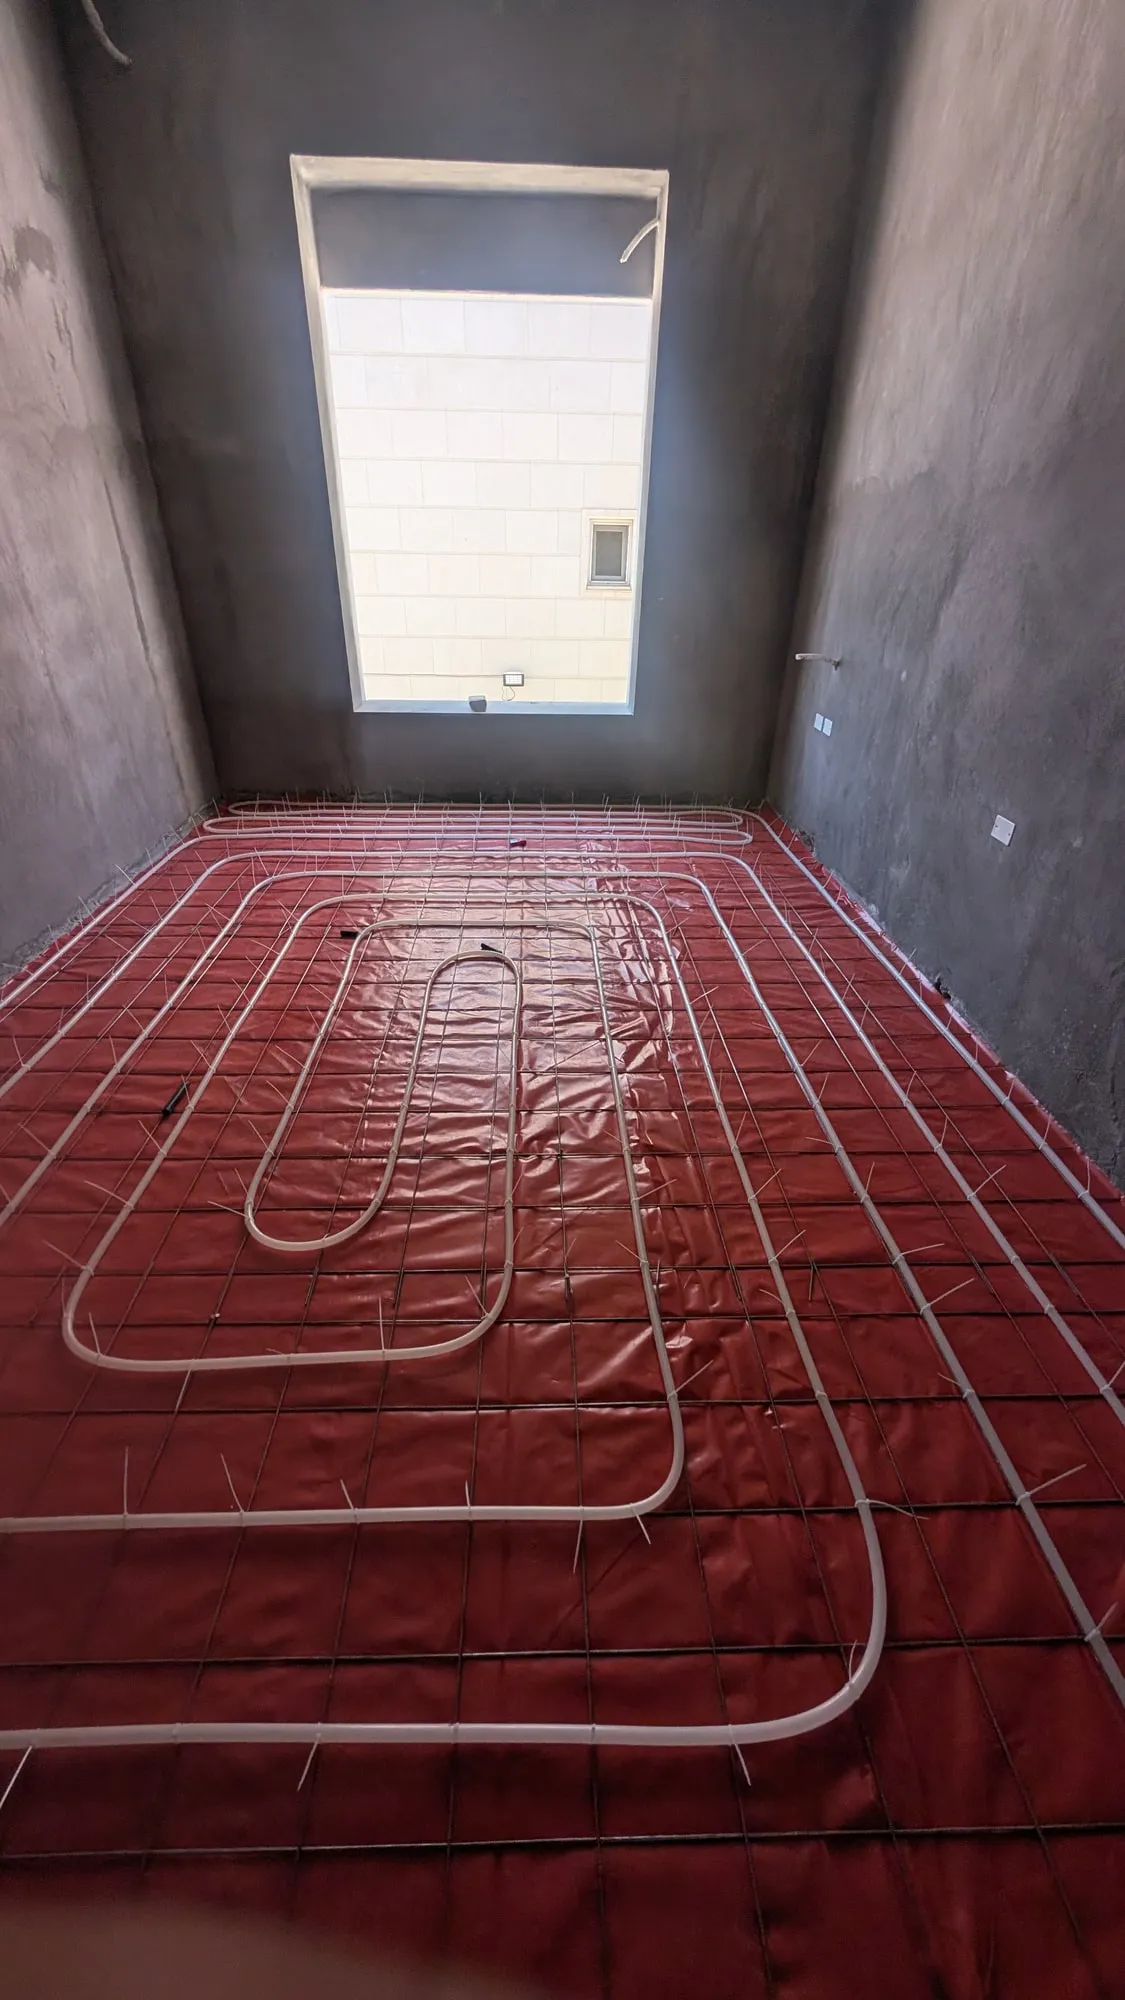
Maincor Underfloor Heating in Completed Projects
Pipe, press fittings, manifolds and actuators are also sold on their own, by the size printed on the part. Contractors, plumbing shops and traders buy them from us by the coil and by the box, and the press tool goes out on loan with the order at no charge.